Choose by room, not by panel alone
A wall system is more than a set of panels. It is the face panel, the edge runner, the core layer and the joint, working together so a room can be cleaned, maintained and changed without rebuilding the wall.
Hospital rooms need walls that are easy to clean and easy to maintain. Pharmaceutical production areas need tight joints and surfaces that stand up to repeated cleaning. Laboratories need walls that can be reconfigured when benches, services and equipment change. This site keeps those three room types separate, so a choice made for one room is not silently carried into another.
Use the Applications section to enter by room type, the Wall Systems section to compare constructions, and Panels & Selection to work through surfaces, joints, nodes and installation. Every page ends with the same enquiry step: send the room list and confirm the shortlist before ordering.
What a wall system includes
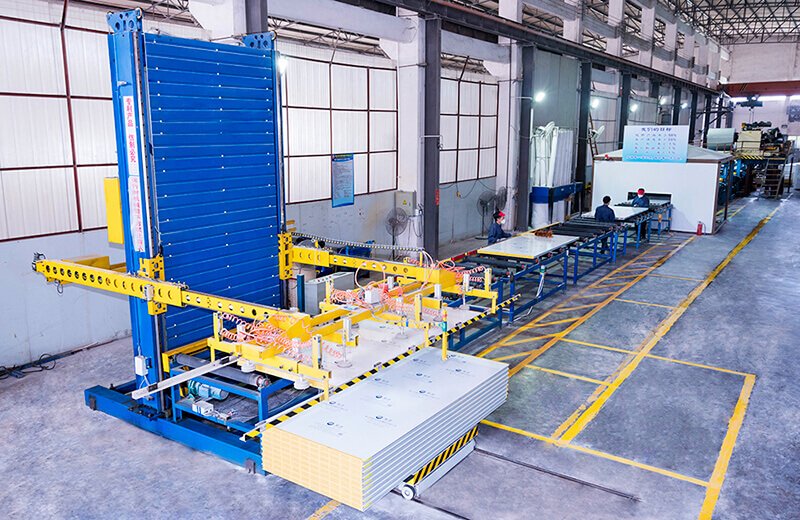
A complete wall on this site means panels plus edge runners, joints and a surface finish chosen for the room. Handmade panels use a runner-edged construction that supports pre-installed services and repeated disassembly. Machine-made tongue-and-groove panels are assembled through a jointed system that is installed quickly across large wall areas.
The company behind this site is Foshan Lairun New Building Materials Co., Ltd., based in Danzao, Nanhai, Foshan, Guangdong, China. Its public profile describes handmade and machine-made cleanroom panels for interior partition walls and ceilings in hospital, pharmaceutical, laboratory, food and electronics projects.
Cases on this site
Three project pages are included: a hospital project, a maternal and child health hospital project, and a university phase-two project with laboratory buildings. Each case page states only what the public project record confirms — project name and industry — and, for the university project, the building types and wall materials named in that record. No project page adds schedule, contract value or cleanliness grade information that the record does not give.
If you are planning a similar ward, production or laboratory wall, use the case pages as a starting point for the room list, then send your own rooms for confirmation rather than copying a case specification.
Send your wall layout and room list — confirm panel type, joint and colour for each ward, production or laboratory zone before you order.
Send a wall-system enquiryPlease confirm minimum order quantity and lead time before ordering.