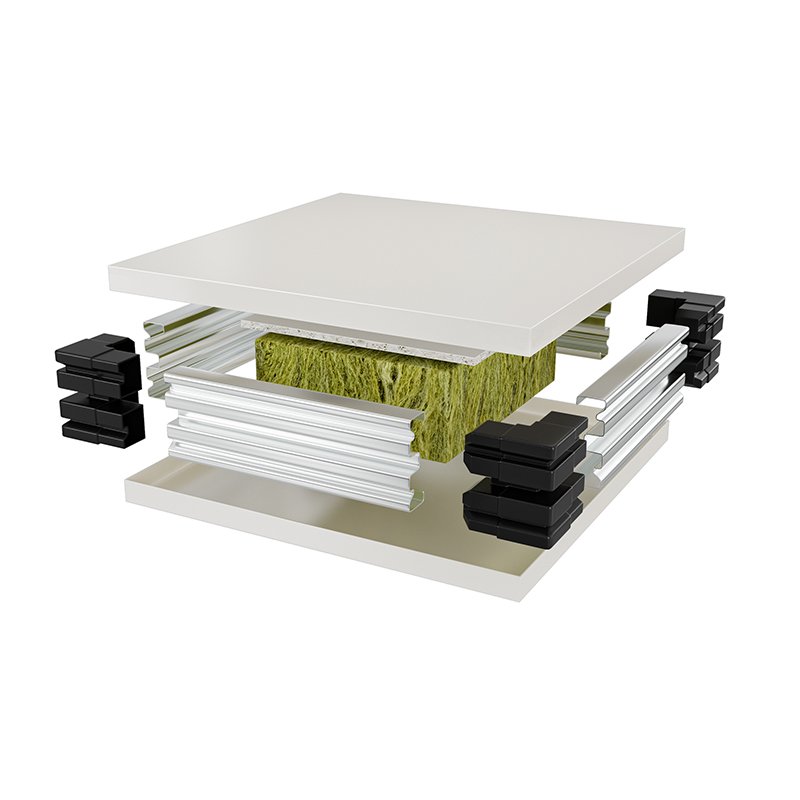
What a node index is
A node is a junction in a wall system: the place where a wall meets the floor, a column, a corner or another panel. Nodes are where wall plans most often fail, because a flat wall area is easy to specify while a junction needs the right pieces in the right sequence. This index lists the wall-related nodes from the company's drawing set so a wall plan can be checked node by node before ordering.
The nodes listed here are wall nodes only. Door, window and ceiling-hanging nodes are not listed here; they belong to separate component topics and are not wall nodes. If your wall run includes a door or a window, raise that junction in the enquiry so the correct junction pieces can be confirmed for your exact wall run.
Wall nodes on this site
Ground wall panel node: where the wall panel meets the floor, and where the base detail determines cleanability at the wall foot. Fixed column node: where a wall meets a structural column, and where the column must be wrapped or bridged without creating a dust trap. Purification corner sample: the corner detail for cleanroom walls, where two wall faces meet at a cleanable corner. Ordinary corner sample: the standard corner detail for wall runs that do not require the purification corner treatment. Machine-made purification panel joint: the joint detail where machine-made purification panels meet in a wall run.
Each node name above is listed exactly as a drawing-set index entry. No drawing dimension, scale or detail measurement is republished here, and no node is described with a figure that the drawing set does not give in this index. Construction references remain the original drawings: if your project needs a node dimension, ask for the original drawing for that node at enquiry stage and confirm it for your exact wall run.
Using the index
Walk your wall plan node by node: every floor junction, every column junction, every corner and every panel joint. Mark the nodes that apply, and send the marked plan with the enquiry. That check catches the missing junction pieces that otherwise appear only during installation, when reordering is slowest.
If a junction in your plan does not match any node listed here, do not assume the nearest node fits. Describe the junction in the enquiry and ask which node and which pieces apply to it. A wall system is only complete when every junction has its pieces confirmed.
Send your wall layout and room list — confirm panel type, joint and colour for each ward, production or laboratory zone before you order.
Send a wall-system enquiryPlease confirm minimum order quantity and lead time before ordering.