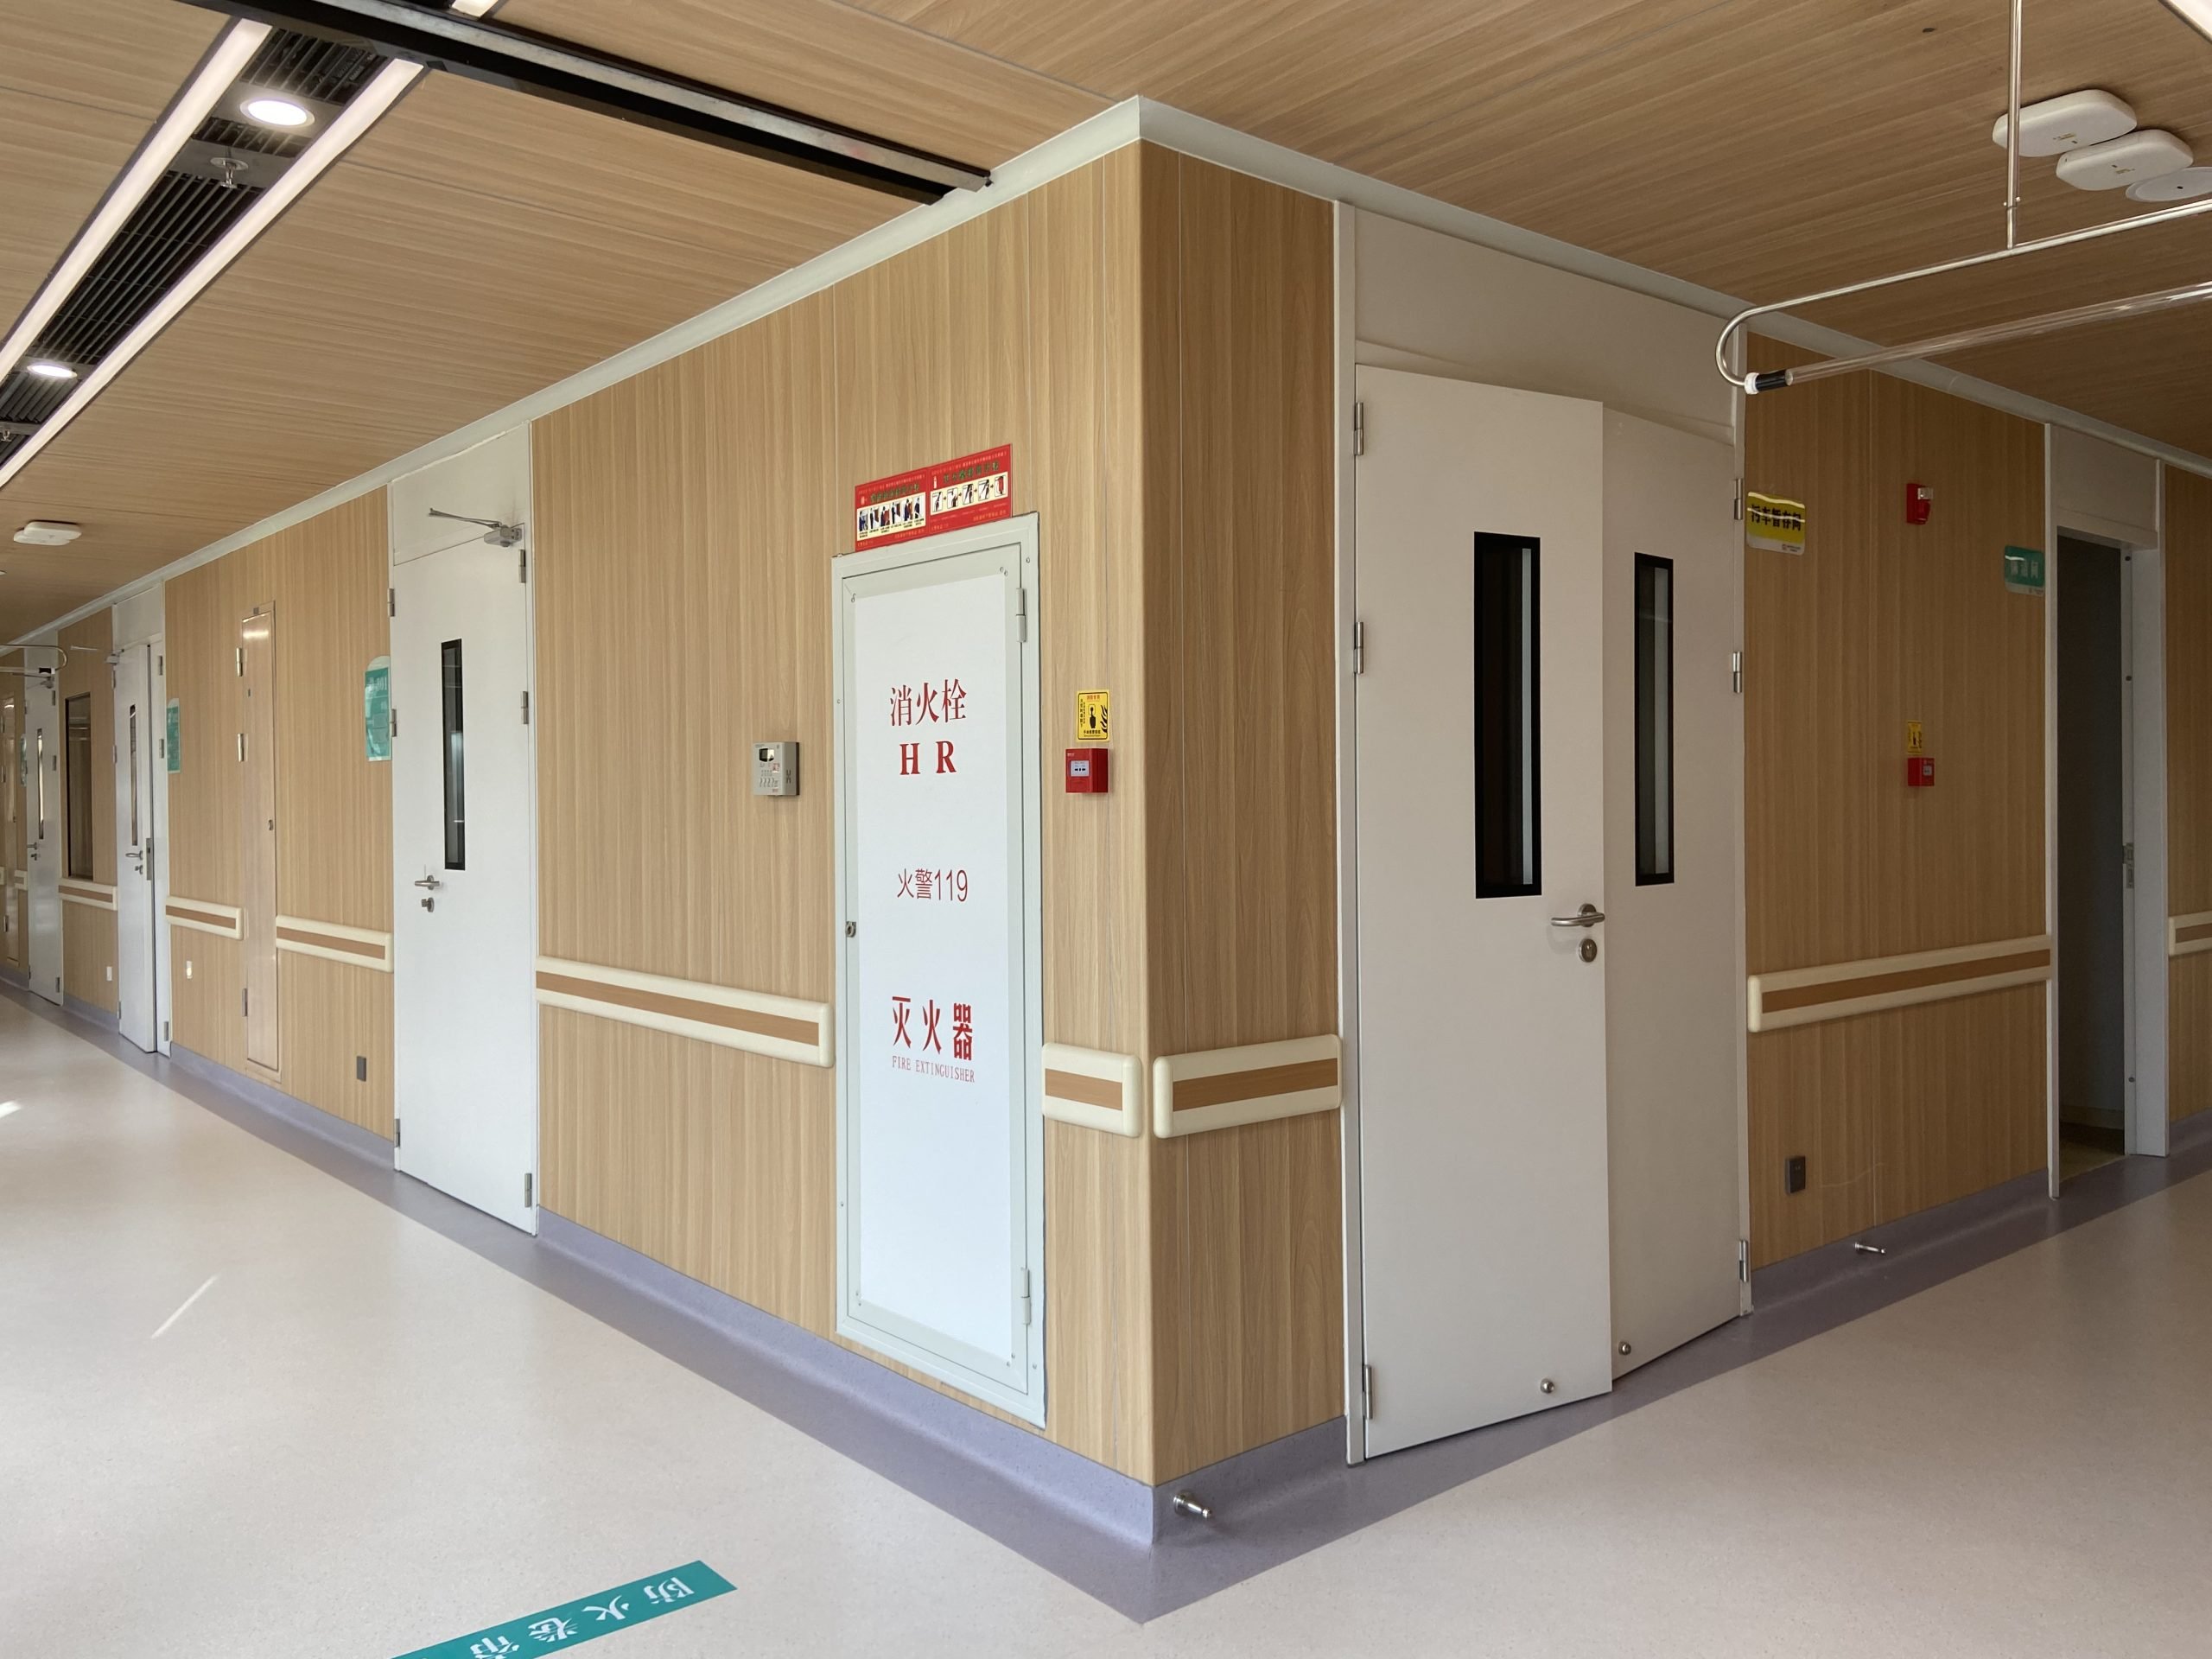
Operating-room walls
An operating room wall must be cleanable across its whole face and at every joint, must accommodate medical services and equipment without creating dust traps, and must tolerate the cleaning routine of a surgical suite. Those requirements make the joint and surface decisions at least as important as the panel construction.
The company product profile lists operating rooms and high-standard clean spaces among its application scenes, and a product page for the inorganic precoated panel describes it as suitable for hospital operating rooms, cleanroom passages, wards and healthcare buildings. That product-page description is attributed as such on the panel page; this application page uses it only to place operating rooms within the wall-system scope, and it does not publish a separate component specification for operating-room equipment.
Planning operating-room walls
Selection starts from the room, not from a single panel. List the rooms first — ward, production area or laboratory — then match each room to a wall construction, a joint type and a surface finish, and confirm the shortlist before ordering.
List the operating rooms, preparation areas and circulation zones separately. Confirm the panel construction, joint and surface for each zone, mark service penetrations and door positions, and confirm which panels carry pre-installed conduits or pre-cut openings. Then send the room list for confirmation before ordering.
This page does not publish a component specification for doors, windows or ceiling units in an operating room. Those components are covered on this site only as part of a wall application — for example, where a door sits in a wall run. If a component figure matters for your suite, raise it at enquiry stage for the exact item ordered.
Send your wall layout and room list — confirm panel type, joint and colour for each ward, production or laboratory zone before you order.
Send a wall-system enquiryPlease confirm minimum order quantity and lead time before ordering.