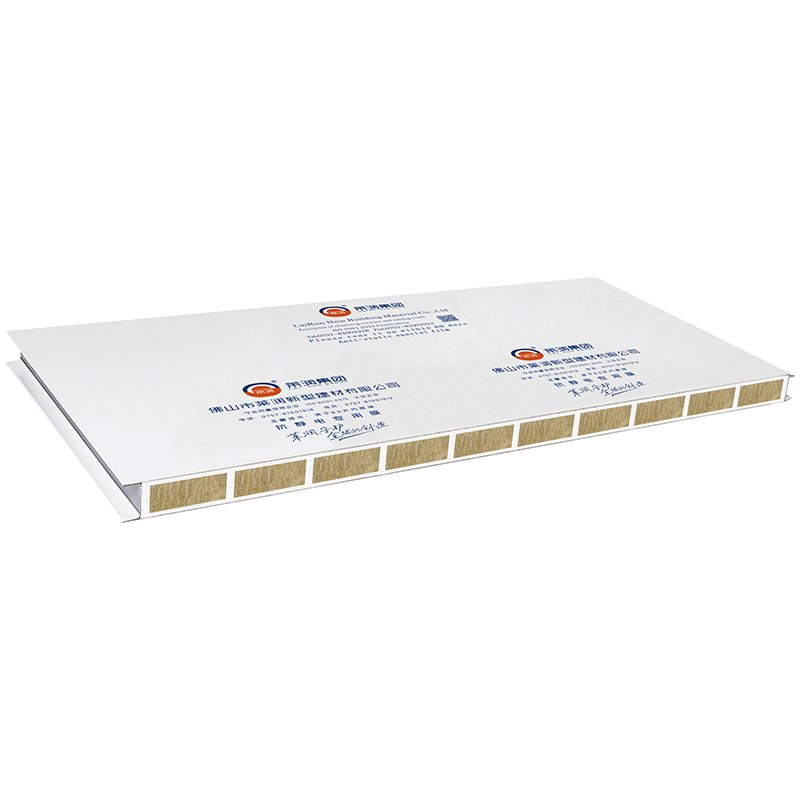
Partitions as walls
A partition is a wall that divides one clean space from another, and it carries the same requirements as any cleanroom wall: a cleanable face, a tight joint, a service plan and a maintainable finish. The difference is planning emphasis — partitions are often added, moved or removed as room use changes, so disassembly and reconfiguration matter more than they do for a fixed external wall.
Handmade runner-edged partitions support that flexibility: panels can be taken down and refitted, and services can be pre-installed in the panel. Machine-made jointed partitions suit long, stable partition runs where the layout is unlikely to change. The selection guide compares those approaches for each room type.
Planning partitions
Selection starts from the room, not from a single panel. List the rooms first — ward, production area or laboratory — then match each room to a wall construction, a joint type and a surface finish, and confirm the shortlist before ordering.
List the rooms on both sides of the partition, because the partition serves two rooms and may need a different finish on each face. Mark service penetrations, door positions in the partition run, and any future move or removal. Confirm the joint and surface for both faces before ordering, and please confirm minimum order quantity and lead time before ordering.
This page does not publish material specification figures. If a core material figure matters for a partition, ask for it to be confirmed for the exact panel ordered. Door and window components in a partition run are covered only as part of the wall application on this site.
Send your wall layout and room list — confirm panel type, joint and colour for each ward, production or laboratory zone before you order.
Send a wall-system enquiryPlease confirm minimum order quantity and lead time before ordering.