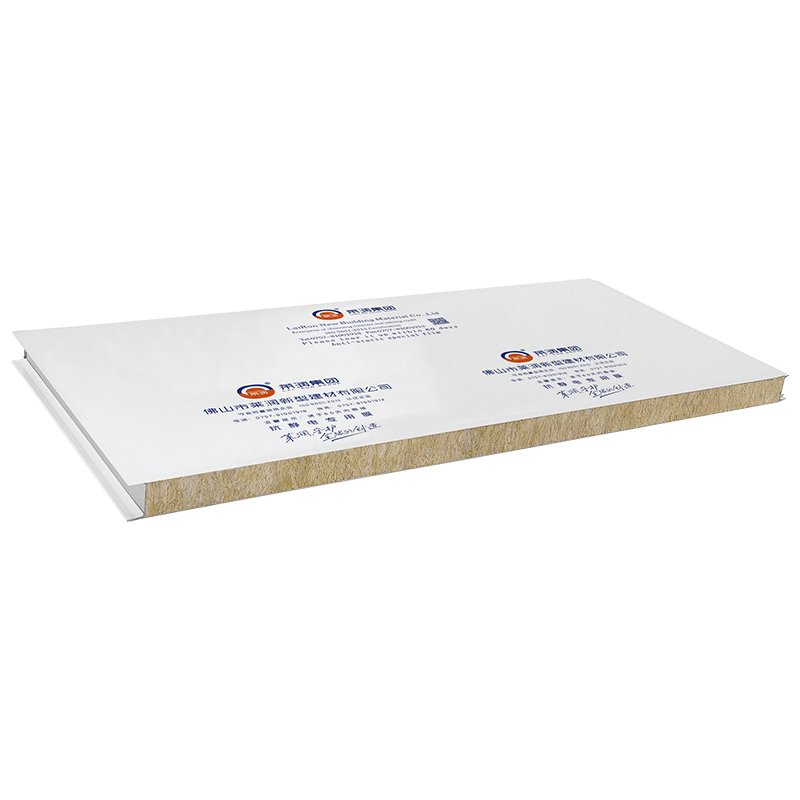
Construction
This panel is the handmade panel listed in the company product range as Type 50 Medical. Its construction, as listed in the company product profile, is: an upper panel face, fire-resistant rock wool, an aluminium runner, a lower panel face, environmentally friendly adhesive and ABS corner pieces. The edge is finished with an aluminium runner edging, and panels are joined with a middle-aluminium connection. That runner-edged construction is the defining feature of the handmade range: the runner protects the panel edge, strengthens the panel against carrying loads, and reduces wear at the edge during handling and use.
The same construction explains why this panel is suited to rooms that change. Because the panel is runner-edged and joined rather than bonded into a fixed wall, it can be disassembled and refitted when a room layout changes, when services are rerouted, or when a damaged panel needs to be replaced without rebuilding the surrounding wall. For hospital, laboratory and biopharmaceutical rooms — the three focus areas listed for this panel in the company profile — that serviceability is a practical advantage, not a decorative one. A ward that is reconfigured, a laboratory that gains new benches, or a production support room that changes use can all be served by the same wall system with panels moved rather than discarded.
Size direction
The company product profile lists a regular width of 1,220 mm for this panel, and a length range of 2,440 to 3,000 mm, adjustable by project. Those are the only size figures published on this page, and they are published exactly as listed. Length is adjusted to the project, so the enquiry should state the wall runs and room dimensions rather than assuming a single length for every room.
No panel thickness figure is published on this page. The company record contains two different thickness wordings for this panel family, and those wordings have not been reconciled, so this page omits thickness entirely rather than publishing one version as if it were settled. If a thickness figure matters for your project, raise it at enquiry stage and ask for it to be confirmed for the exact panel ordered. The same rule applies to every other figure on this page: only figures listed in the company product profile for this panel appear here.
Joints, services and handling
Panels are joined with a middle-aluminium connection, and the aluminium runner edging increases load-bearing capacity while reducing edge wear. The handmade range as a whole supports pre-installed conduits and pre-cut openings, which means services can be planned into the panel before installation rather than cut on site. That planning step matters most in hospital and laboratory rooms, where service penetrations for power, data, gases and water must be positioned precisely and sealed cleanly.
Handling follows from the construction. Runner edging protects the panel during transport and installation, ABS corner pieces finish the corners, and the disassembly feature allows a single panel to be removed for service access or replacement. When ordering, confirm which panels carry pre-installed conduits or pre-cut openings, confirm the joint pieces included in the delivery scope, and confirm the surface colour for each room.
Applications and surfaces
The company profile focuses this panel on research laboratories, hospitals and biopharmaceutical plants. The wider handmade range lists hospitals, pharmaceutical plants, electronics plants, biological research laboratories, food plants and beverage plants as application scenes for interior partition walls and ceilings, and this panel sits within that range with its narrower focus on the three areas named above.
Steel panel colours are customised against an international colour card. Regular colours in the wider range include white-grey, snow white, stainless matte and brushed finishes, light blue, light green, ivory white, sea blue and pink, with some variation by product page. Confirm the colour for each room with the panel order, because a colour that suits a corridor may not suit a treatment room, and because colour availability can vary by panel.
Ordering this panel
Send the room list, the wall runs and the service penetrations, and state whether panels must carry pre-installed conduits or pre-cut openings. Confirm the panel construction, the middle-aluminium joint, the surface colour for each room, and the delivery scope as a system — panels, runners and joint pieces. Please confirm minimum order quantity and lead time before ordering. Certificates are available upon request; ask for the documents that apply to this exact panel if your project requires them.
Send your wall layout and room list — confirm this panel, its joint and its colour for each ward, production or laboratory zone before you order.
Send a wall-system enquiryPlease confirm minimum order quantity and lead time before ordering.