What is confirmed
Project: Jiangmen Maternal and Child Health Hospital. Industry: hospital and healthcare. This page states the project name and industry as recorded in the company's public project list, and adds no location field, schedule, contract value or cleanliness grade, because those fields are not part of the confirmed case entry used here.
Maternal and child health hospitals combine ward, treatment and public circulation zones in one building, so wall planning for such a project is organised zone by zone. Corridors, wards and treatment rooms do not share the same cleaning routine or traffic, and the wall system should be confirmed for each zone rather than specified once for the whole building.
How to use this case
Start from your own room list: which zones are wards, which are treatment rooms and which are circulation areas? Then confirm panel construction, joint and surface for each zone. The hospital application page carries the same zone-by-zone approach in more detail.
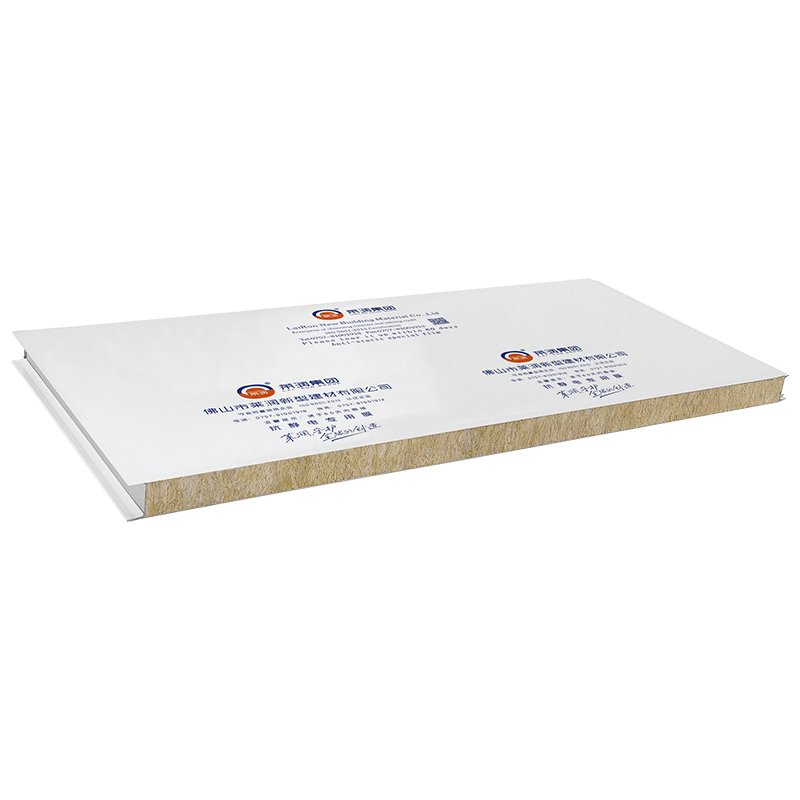
The image on this page is a general wall panel photograph, not a photograph presented as this project's own site photograph. Case photographs on this site are captioned by what they actually show, and project attribution follows the official project text.
Planning a similar hospital wall? Send your room list and ask which wall system suits each ward and treatment zone.
Send a wall-system enquiryPlease confirm minimum order quantity and lead time before ordering.