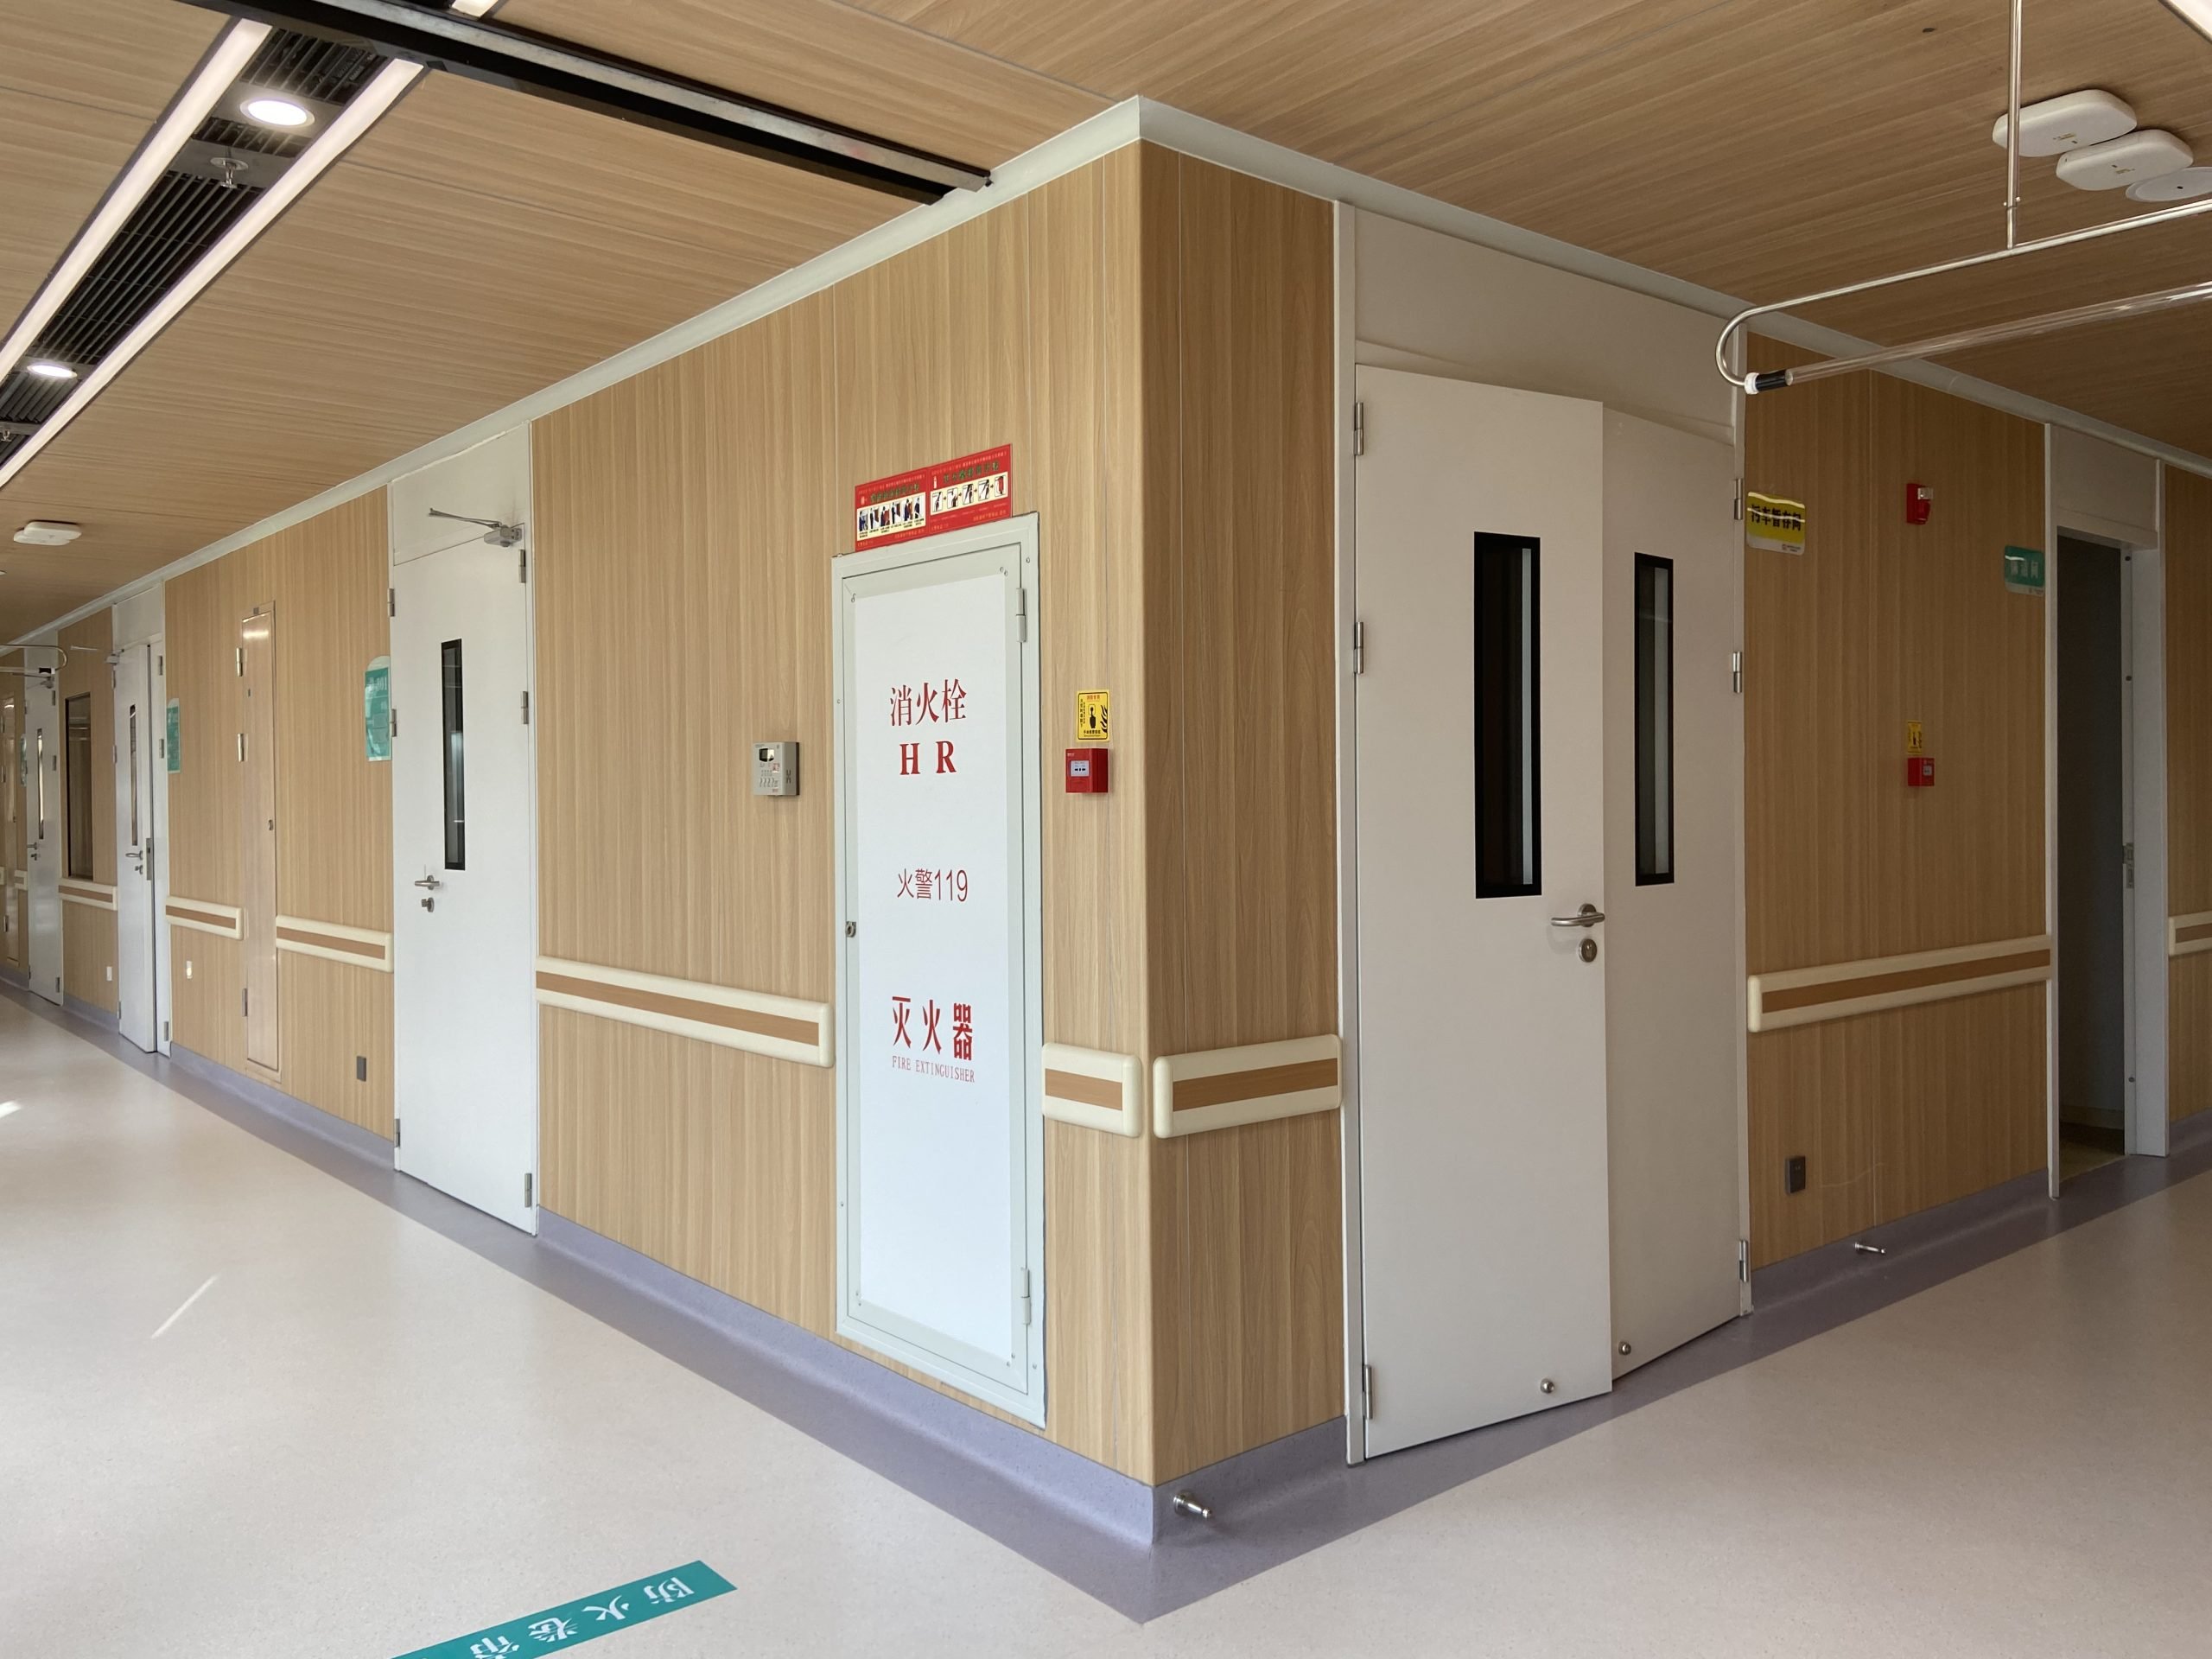
Hospital rooms are not one wall
A hospital contains several wall environments in one building. Wards need quiet, cleanable walls. Corridors carry trolleys and constant traffic. Treatment zones need surfaces that tolerate frequent cleaning and equipment movement. Specifying one wall for all three zones is the most common hospital wall mistake, and this page avoids it by planning zone by zone.
The company product profile focuses its handmade panel on hospitals, research laboratories and biopharmaceutical plants, and its general handmade range lists hospitals among its application scenes. That focus is the basis for this application page: hospital walls are a primary application, not an afterthought.
Planning hospital walls
Selection starts from the room, not from a single panel. List the rooms first — ward, production area or laboratory — then match each room to a wall construction, a joint type and a surface finish, and confirm the shortlist before ordering.
List wards, corridors and treatment zones separately. For each zone, confirm the panel construction, the joint type and the surface colour and finish. Mark service penetrations and door positions in each wall run, and confirm which panels carry pre-installed conduits or pre-cut openings. Then send the zone list for confirmation before ordering.
Cleaning and maintenance belong in the hospital wall plan from the start. A wall that cannot be cleaned at its joints will not stay cleanable, however good its face looks on delivery day. The antibacterial and easy-clean selection page covers surfaces chosen for hygiene-sensitive rooms, and the maintenance guide covers the routine that keeps a hospital wall in service.
Send your wall layout and room list — confirm panel type, joint and colour for each ward, production or laboratory zone before you order.
Send a wall-system enquiryPlease confirm minimum order quantity and lead time before ordering.