The highest-volume wall topic on this site
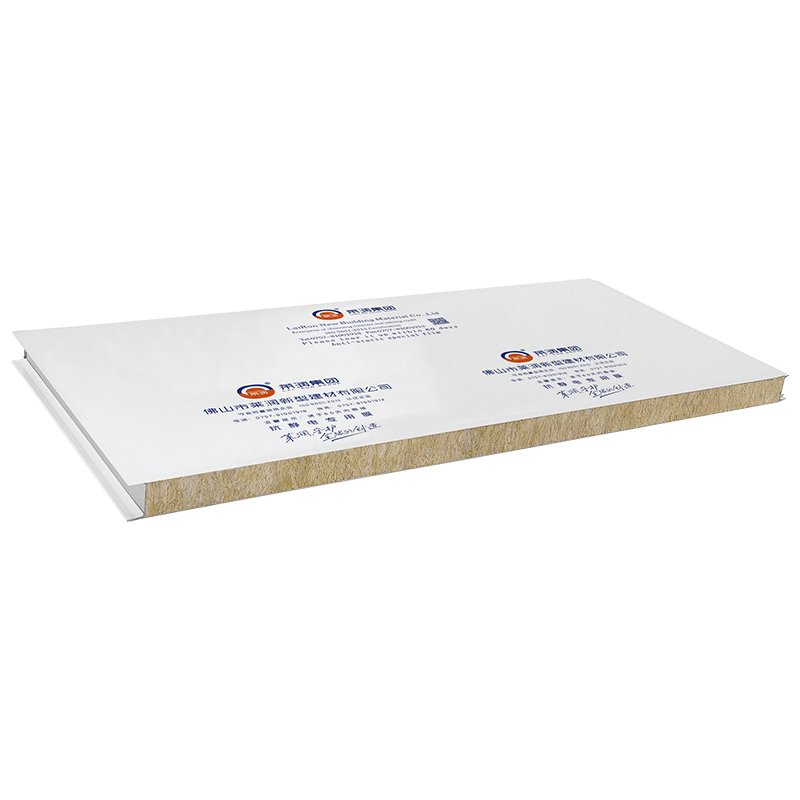
Clean room wall panels is the most searched wall topic in this site's frozen keyword set, and this page is its home. It covers the whole panel system — face, edge, core and joint — rather than a single panel product. A related singular phrase, cleanroom wall panel, is used here only as a supporting term for the same system; it does not have a separate page.
Start by separating the wall into zones. Corridors, wards, production rooms and laboratories do not share the same cleaning routine, traffic or service runs, so the panel choice, joint and surface should be confirmed zone by zone.
Panel constructions in scope
A wall system is more than a set of panels. It is the face panel, the edge runner, the core layer and the joint, working together so a room can be cleaned, maintained and changed without rebuilding the wall.
Handmade panels are built around a runner-edged frame, which supports pre-installed conduits and pre-cut openings and allows panels to be taken down and refitted. Machine-made tongue-and-groove panels are produced as a continuous jointed system and are suited to long, uninterrupted wall runs. The choice between them is a system choice — speed of installation against flexibility for services and later changes — and the selection guide on this site works through that trade-off room by room.
Surface choice is part of the same decision. Steel panel colours are customised against an international colour card, with regular colours including white-grey, snow white, stainless matte and brushed finishes, light blue, light green, ivory white, sea blue and pink. A surface that suits a corridor may not suit a production room, so colour and finish are confirmed with the panel and joint, not after them.
What this page does not do
This page does not publish a material specification table. Thickness, density and width figures for core materials belong to the material pages of the wider project and are not repeated here, so that a system page is never mistaken for a material data sheet. If a material figure matters for your room, raise it in the enquiry and ask for the figure to be confirmed for the exact panel you intend to order.
Doors, windows, ceiling units and aluminium profiles are also out of scope here. This site covers them only as part of a wall application — for example, where a door sits in a wall run — and does not publish separate component specification pages for them.
Send your wall layout and room list — confirm panel type, joint and colour for each ward, production or laboratory zone before you order.
Send a wall-system enquiryPlease confirm minimum order quantity and lead time before ordering.