Before installation
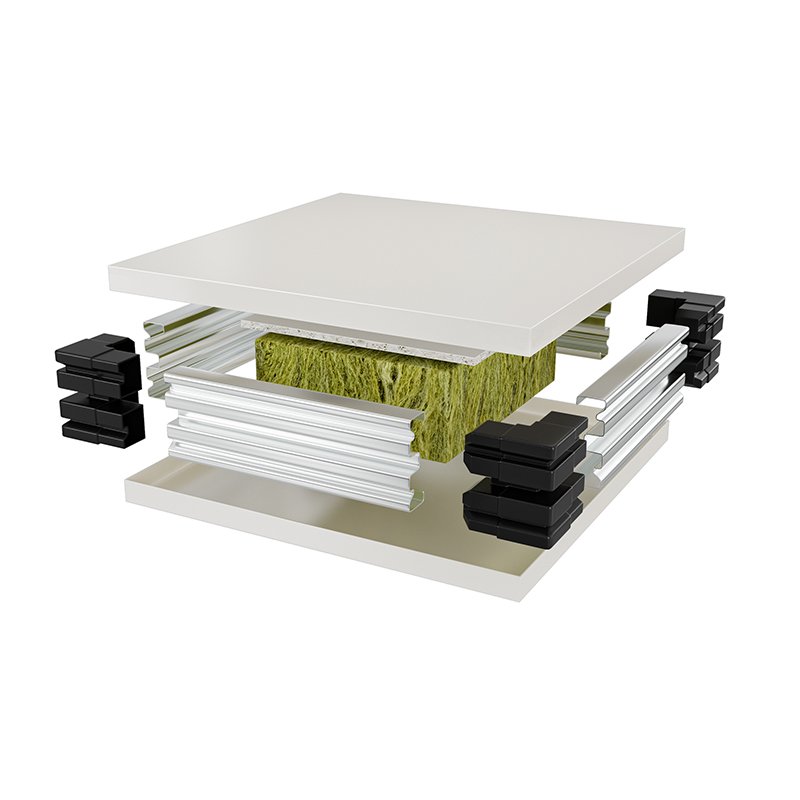
Check the room list and wall layout against the order. Check every node in the plan — floor junctions, column junctions, corners and panel joints — against the node index, so every junction has its pieces on site. Check which panels carry pre-installed conduits or pre-cut openings, and check the surface colour for each room against the order.
Confirm the installation support scope before work begins. The company service profile offers installation guidance, video guidance and, where necessary, on-site support. Raise support in the enquiry if the site team has not installed the chosen joint system before.
During and after installation
Install panels in sequence along the planned wall runs, form joints as specified, and finish corners and junctions with the node pieces for those junctions. After installation, check the seam at every joint, check corners and service penetrations, and confirm the wall can be cleaned at the joint as well as on the face.
This checklist publishes no installation dimension or tolerance figure, because the company record does not give installation figures for public listing in this form. If an installation figure matters for your project, ask for it to be confirmed for your exact wall system at enquiry stage.
Send your wall layout and room list — confirm panel type, joint and colour for each ward, production or laboratory zone before you order.
Send a wall-system enquiryPlease confirm minimum order quantity and lead time before ordering.