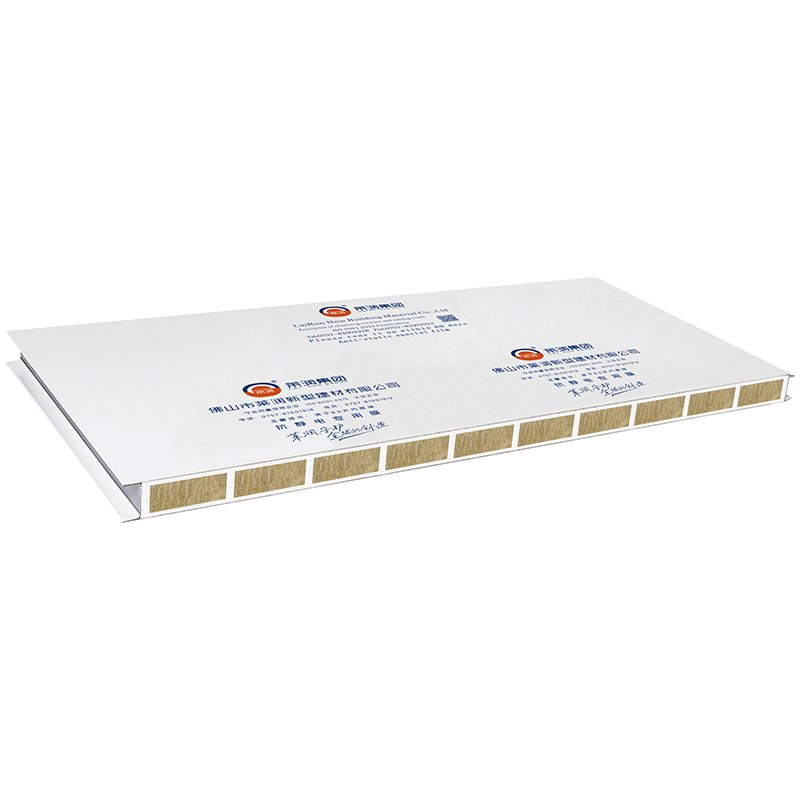
From panels to walls
A wall is the finished result: panels joined, corners formed, services accommodated and surfaces finished so the room can be cleaned and used. This page therefore reads the wall as a whole, while the panel pages explain the parts. If you are at the stage of setting out rooms, start here; if you are comparing panel constructions, start with the wall panels page.
The public company profile describes cleanroom panels for interior partition walls and ceilings. Hospital, pharmaceutical and laboratory rooms are the application focus of this site, and every system page returns to those rooms rather than to generic industrial walls.
Planning a wall run
Selection starts from the room, not from a single panel. List the rooms first — ward, production area or laboratory — then match each room to a wall construction, a joint type and a surface finish, and confirm the shortlist before ordering.
Three questions settle most wall plans. First, which rooms share a wall run and which need a different construction? Second, where do services pass through the wall, and which panels need pre-installed conduits or pre-cut openings? Third, how will the wall be cleaned and maintained, and which joints and surfaces support that routine? Answering those three questions in the enquiry gives a far more useful quotation than sending a panel name alone.
Corners and junctions deserve the same attention as flat wall areas. The node index on this site lists the wall-related nodes — ground wall panel nodes, fixed column nodes and corner samples — so a wall plan can be checked node by node before ordering. Drawing dimensions are not republished here; construction references remain the original drawings.
Send your wall layout and room list — confirm panel type, joint and colour for each ward, production or laboratory zone before you order.
Send a wall-system enquiryPlease confirm minimum order quantity and lead time before ordering.